
Benson & Edith Ford Conference Center

Termed “industrial chic,” the Benson and Edith Ford Conference Center combines modern design with the rich history of the Argonaut Building. The conference center is a refreshing alternative to traditional hotel meeting spaces and is supported by a variety of services including on-site planning, catering, audiovisual equipment, wireless internet access, free parking and much more.
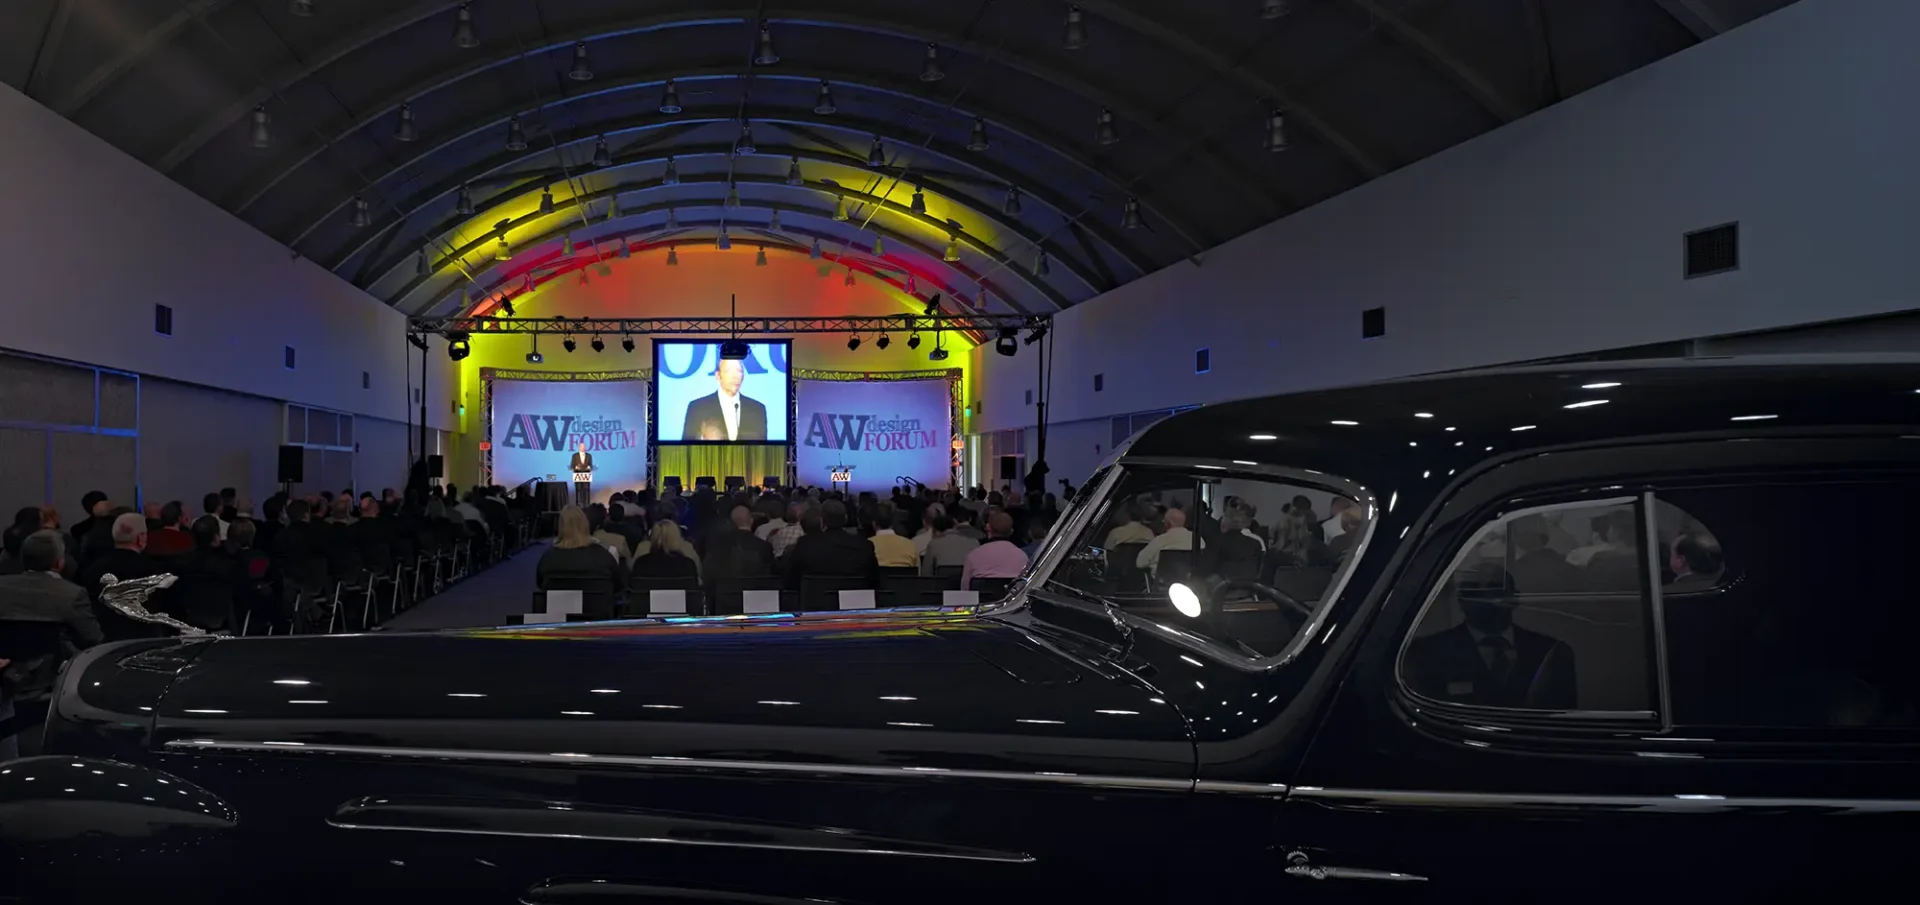
A wide view of a crowded conference hall with colorful rainbow ceiling lights during a presentation, partially framed by the long, glossy silhouette of a vintage black car in the foreground.

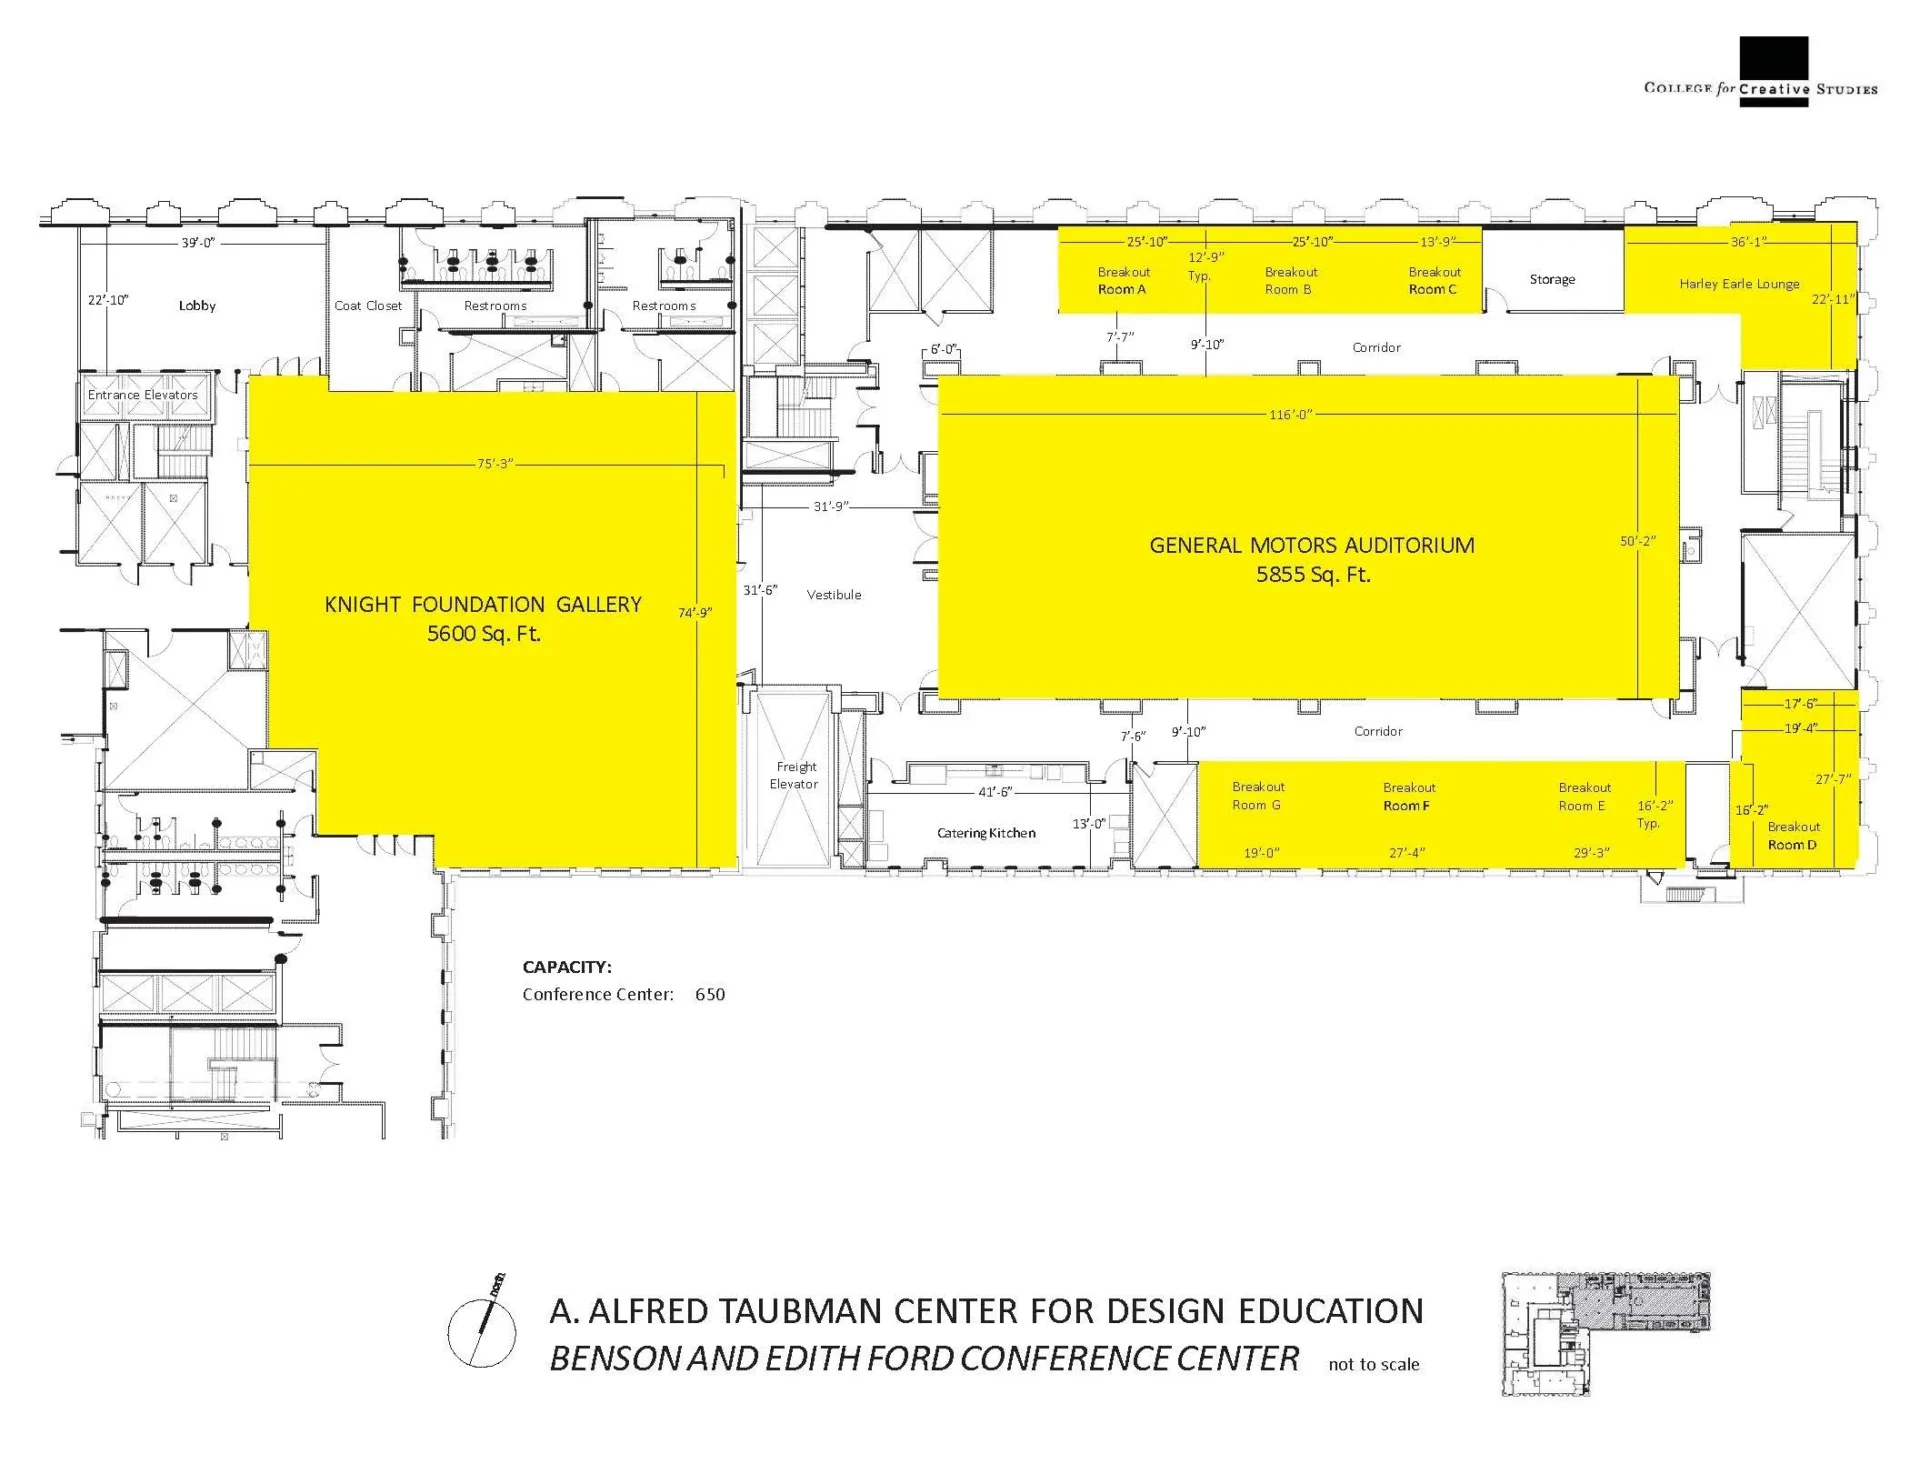
The venue, location on the 11th floor, includes use of the General Motors Auditorium, Knight Foundation Gallery, the Harley Earle Lounge and seven breakout rooms. The space can accommodate events for up to 650 guests, depending on staging and rentals.


This versatile venue offers:
Projector

Christie L2K1500 1500 Lumen Projector | Three (3) HDMI / VGA / 3.5mm Input Panels

Screen

Dimensions: 10 x 16 | Screen to floor: 7’

Power4 panels 60amp 208V Cam lock Leviton 300A series 16. (General Motors)

Projector (Knight Gallery)

Christie LX700 Projector | One HDMI / VGA / 3.5mm Input Panel

VGA and HDMI Laptop Connections

Sound

Shure Gooseneck Cardioid Panel | Microphones (8) | Shure ULX2/58 Handheld Microphones (4) | Shure WL185 Lavalier Microphones (4)

Free WiFi access for guests

Free Parking

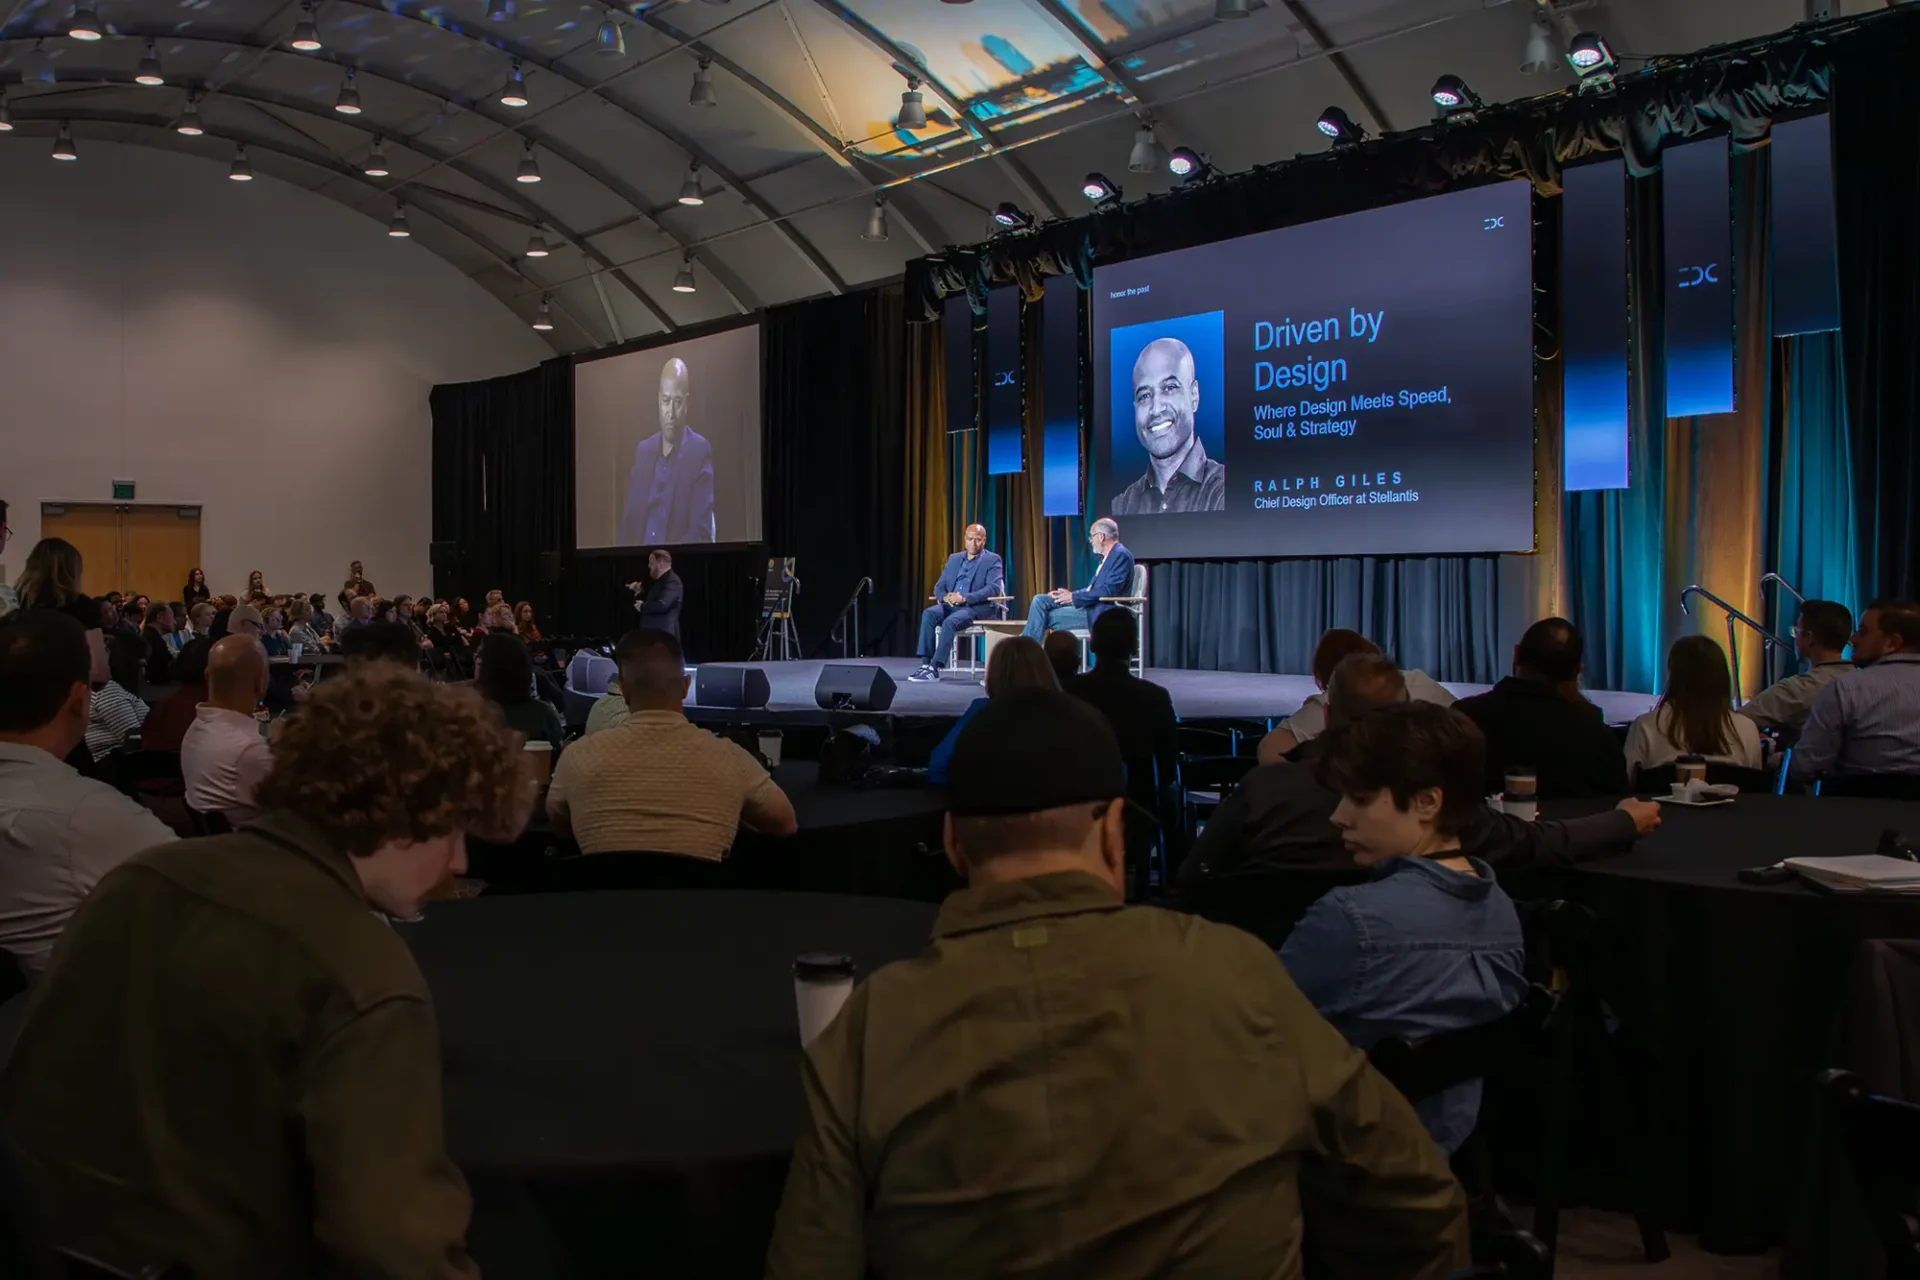
An auditorium presentation with two speakers on a stage beneath a large screen reading "Driven by Design" featuring Ralph Gilles. An audience sits at round tables under a high, arched ceiling.

Floor Plan

Diagram of the Benson & Edith Ford Conference Center

Contact Us

For more information on event rentals please contact:
 
Shaye Isenberg
Director of Event Operations
[email protected]
586.480.4088
 
Rachel Washington
Event Coordinator
[email protected]
313-664-1185